site plan for building permit: A First-Time Owner’s Guide.
Description
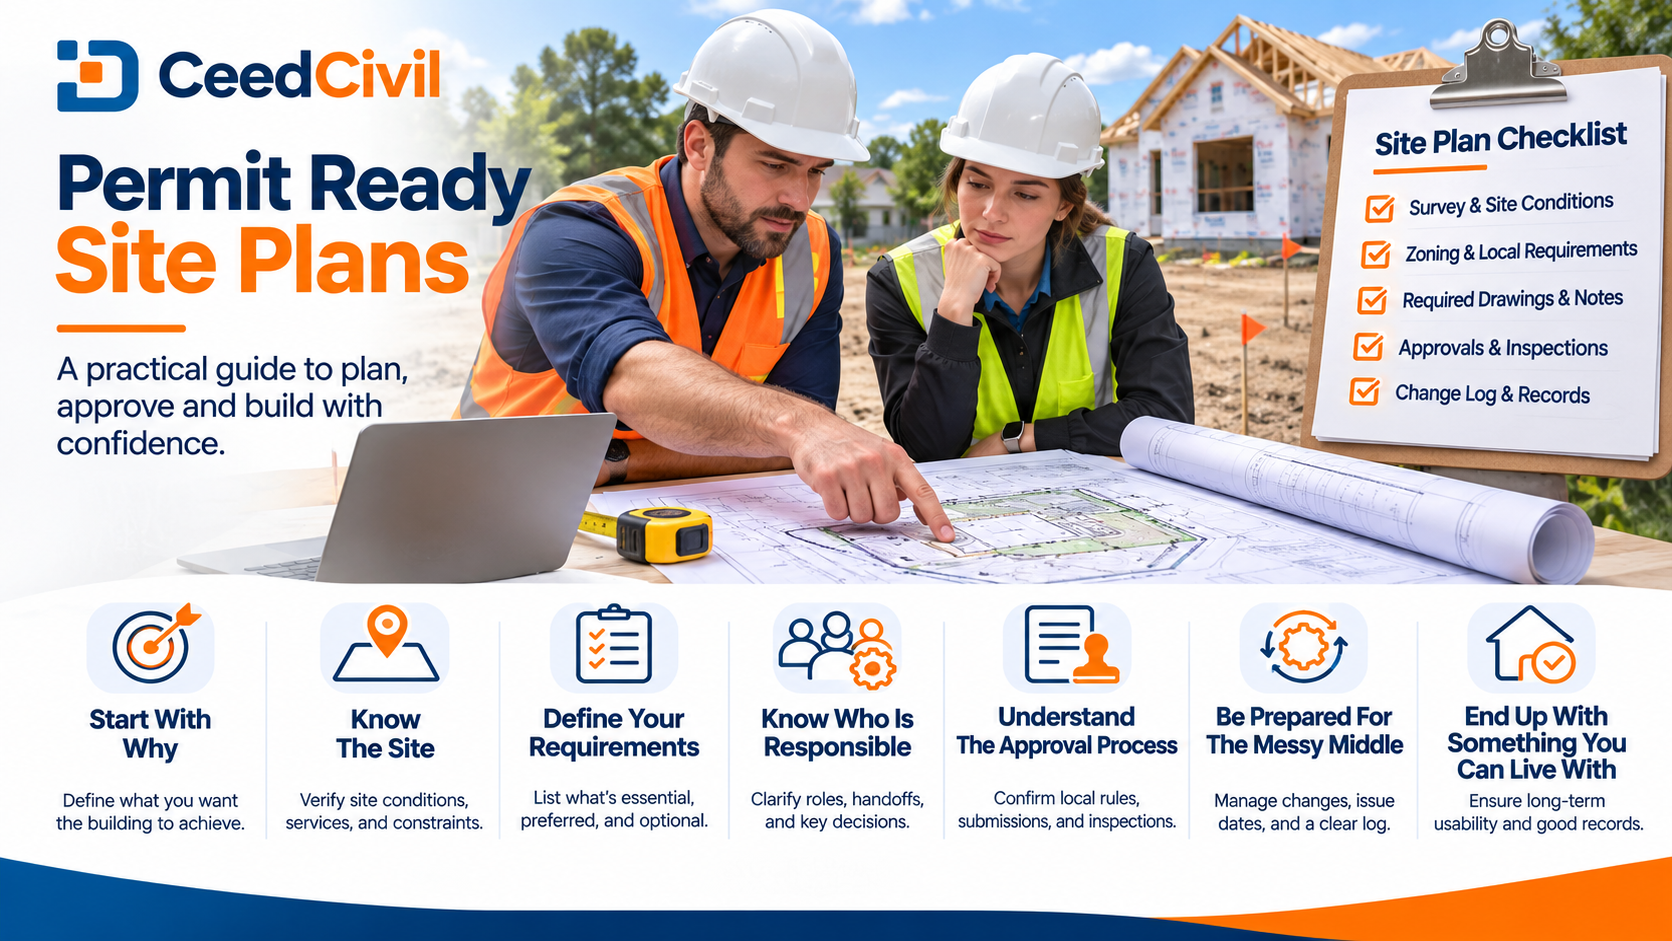
Start with Why
When we start getting excited about our build we can sometimes jump straight into saving our pictures, having a few measurements on our notepad and feeling like we have got somewhere. However it can help to think why you want the build. When starting your site plan for building permit process it can be helpful to start with why you want to build. This could be your detached garage that is in line with your side setback.
What are you changing? Depending on what you are building (deck, addition, new home or commercial fitout) you might need different documentation. Your site drawing should show where you are building and how much. This helps the reviewer understand how the build will fit on your property. Don’t just copy what your neighbour has done. For your site plan for building permit it can be helpful to remember why you are making each major decision. A simple 3 sentence statement about why you are building will help. Ask your responsible professional ‘Which official requirement/document confirms this?’ If there are any risks to safety or compliance then ensure you have the correct licensed professional and official information.
Know your Site
Often we have expectations but the land doesn’t always play ball. The driveway might be steeper than expected, the afternoon sun isn’t hitting what we thought or there is a utilities easement running through where we want to build. It is helpful to visit your site at various times. When making decisions around your site plan for building permit it can be helpful to know your site.
Start with knowing your boundaries, easements and any available heights. How far away is the new build from your lot lines? Are there any access, utilities and drainage issues? If you don’t have accurate property details then involve a qualified surveyor. If your site is not measured correctly then no matter how nice your site drawing is the boundary will be wrong. If you are working on your site plan for building permit it can be helpful to measure your site. Often you can walk around your site and note down any unknown facts. If there are any risks to safety or compliance ensure you have the correct licensed professional and official information.
Turn your Needs into a Brief
Often we get excited about what we want on our site. However we need to think which needs are essential. Ensure everything you have included has a reason. Imagine how you will use each space/feature on a normal rainy day. When working on your site plan for building permit it can be helpful to ask;
Ensure you have included the existing conditions and what you are building. This can include; buildings, paving, driveways, setbacks, utilities, grading and drainage depending on your local rules. Ensure your scale, measurements, legend and sheet references are clear so someone else can read your drawing. Include notes to identify items. When working on your site plan for building permit it can be helpful to ensure your assumptions can be tracked back. A good thing to do is prioritise your requirements and decide what is essential, preferred and optional. Ask yourself will this still make sense once occupied, maintained and owned?
Decide Who owns What
You don’t need to know all the technical details but you should know who is responsible for providing them. Who is measuring, co-ordinating the structure, checking regulations and answering questions for your crew? If there are any grey areas it can cause a costly issue between two competent professionals. When using a good process for your site plan for building permit it can be helpful to know who is responsible for decisions that multiple professionals have made. For example your porch extension may clash with your foundation footprint.
Your proposed structure should match your architectural and foundation drawings. If your construction set shows one footprint and your site set shows another you can’t assume which takes precedence. Ensure you know how your finished floor will link up, any stairs, access and retaining structures. It will be cheaper to co-ordinate your site during the design phase. When working on your site plan for building permit it can be helpful to ensure your trades interfaces are clear. A good thing to do is to list out what decisions have been made and who is responsible. Ask your responsible professional ‘Which official requirement/ document confirms this?’ Will this still make sense once occupied, maintained and owned?
Understand your Approval Process
Getting approvals can be a confusing process. Break it down into questions. Can I use this? Does it comply with my site restrictions? What drawings/calculations do I need to submit? What inspections will I have? These will all be answered by the approving body. When preparing your documentation for your site plan for building permit it can be helpful to know what applies in your local area.
Building permits and site approvals can be related but separate. Ensure you know what applies to you based on your approving body, location and scope. Check if you need to disturb the land, treat stormwater, are in a floodplain or require approvals from another agency. Don’t guarantee that a simple drawing will meet all the requirements. When discussing building permits for your site plan for building permit it can be helpful to know what applies. In practice ask what the current submittal checklist is for your jurisdiction. Keep track of when things were updated so if someone unfamiliar needs to understand why you did something they can without a long meeting.
Be prepared for the messy middle
At some point your drawing will become a foundation or framed wall. This is when your assumptions will be visible. Create a simple process for asking questions, noting changes and when to get your designer to look at your proposed changes. Often informal agreements can be forgotten in the rush. When making decisions around your site plan for building permit during your build it can be helpful to ensure your instructions to your crew make sense. For example your reviewer may ask where the stormwater will go.
Treat your feedback as a request for evidence. Note what sheet the comment is on, make the change and provide a brief answer stating where the changes have been made. Keep track of when the issue was raised. Don’t submit mixed sheets. If you don’t know the information then state that and who is responsible for finding out. A good thing to do is to keep one log for your changes and approvals. If your changes cause another issue for someone else on site then it won’t be worth much.
Have a build you can live with
Eventually your build will become normal. This is the best test to see if your design works. People will be carrying shopping, fixing taps, storing tools, opening windows and doors. Ensure your final product flows well during these times. Part of ensuring your work has lasting value when working on your site plan for building permit is understanding how you have balanced your build to be useful in the long run.
Once you have your approvals your builders should be working off your approved documents. Keep track of what changes have been approved. Any changes to your approved location/grading could cause issues in the future. Keep your permit number, signed/sealed technical documents (if required), inspections and final approvals for future work on your site. A good thing to do is to walk through your plan and think about how it would work during a realistic day. Ask your responsible professional ‘Which official requirement/ document confirms this?’ If your changes cause another issue for someone else on site then it won’t be worth much.
Contact Info
Email
Phone
Website
Address
818 18th St. NW Suite 810 Washington, DC 20006
Review
Write a ReviewThere are no reviews yet.
